
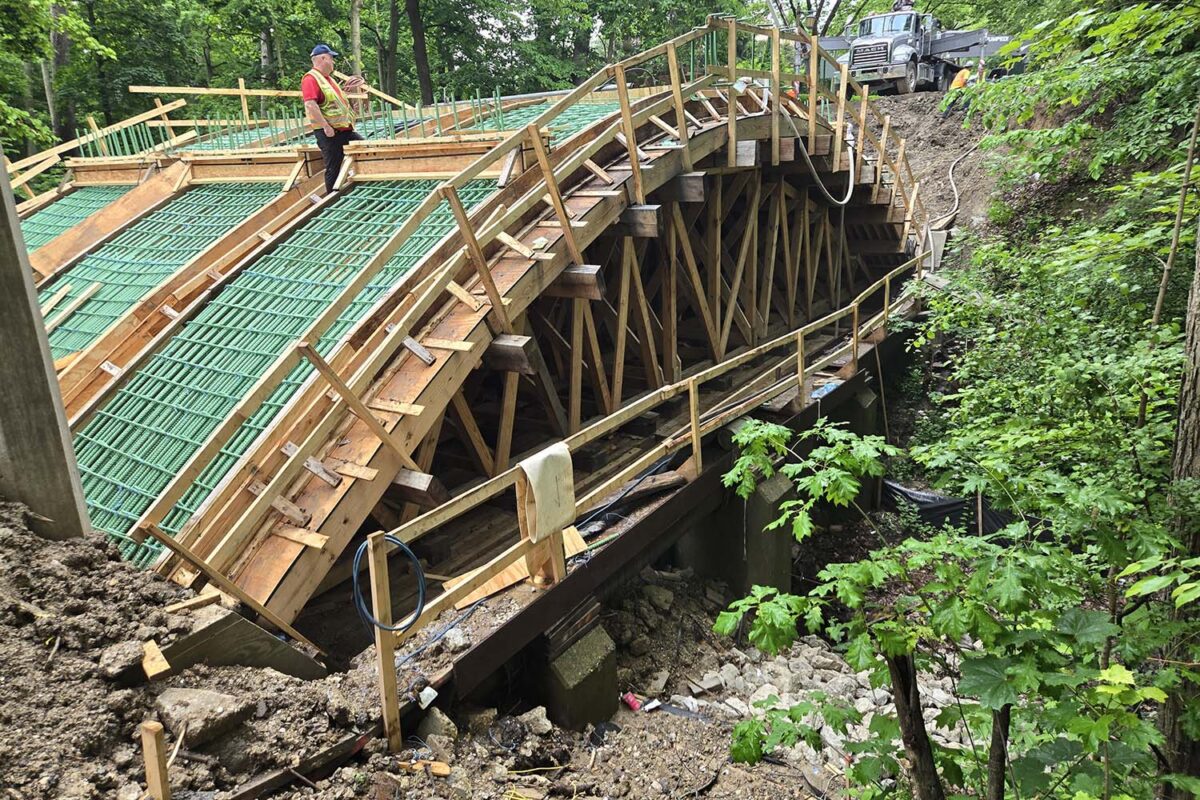
Beautiful and historic bridges are often a beloved component of regional infrastructure and are sources of civic pride. They can be landmarks or part of a town’s visual identity, and a historic structure can serve as a connection to the past. As such, communities are often disappointed when a bridge needs to be replaced. The City of Lake Forest recognized the importance of a historic bridge and worked to ensure the replacement bridge was an outstanding tribute to its predecessor. Building a historic-looking bridge required traditional construction methods.
A Distinctive Bridge with a Historic Aesthetic
The existing Lake/Woodbine Bridge, built in 1912, was a distinctive design with classical features. Most notably, the solid concrete structure consisted of closed-spandrel, shallow arches supported by tall concrete piers. The bridge had a classical historical aesthetic created not only by the arches but by the decorative relief panels on the piers, the flared shape of the piers, and the original balustrade railings which remained in good condition.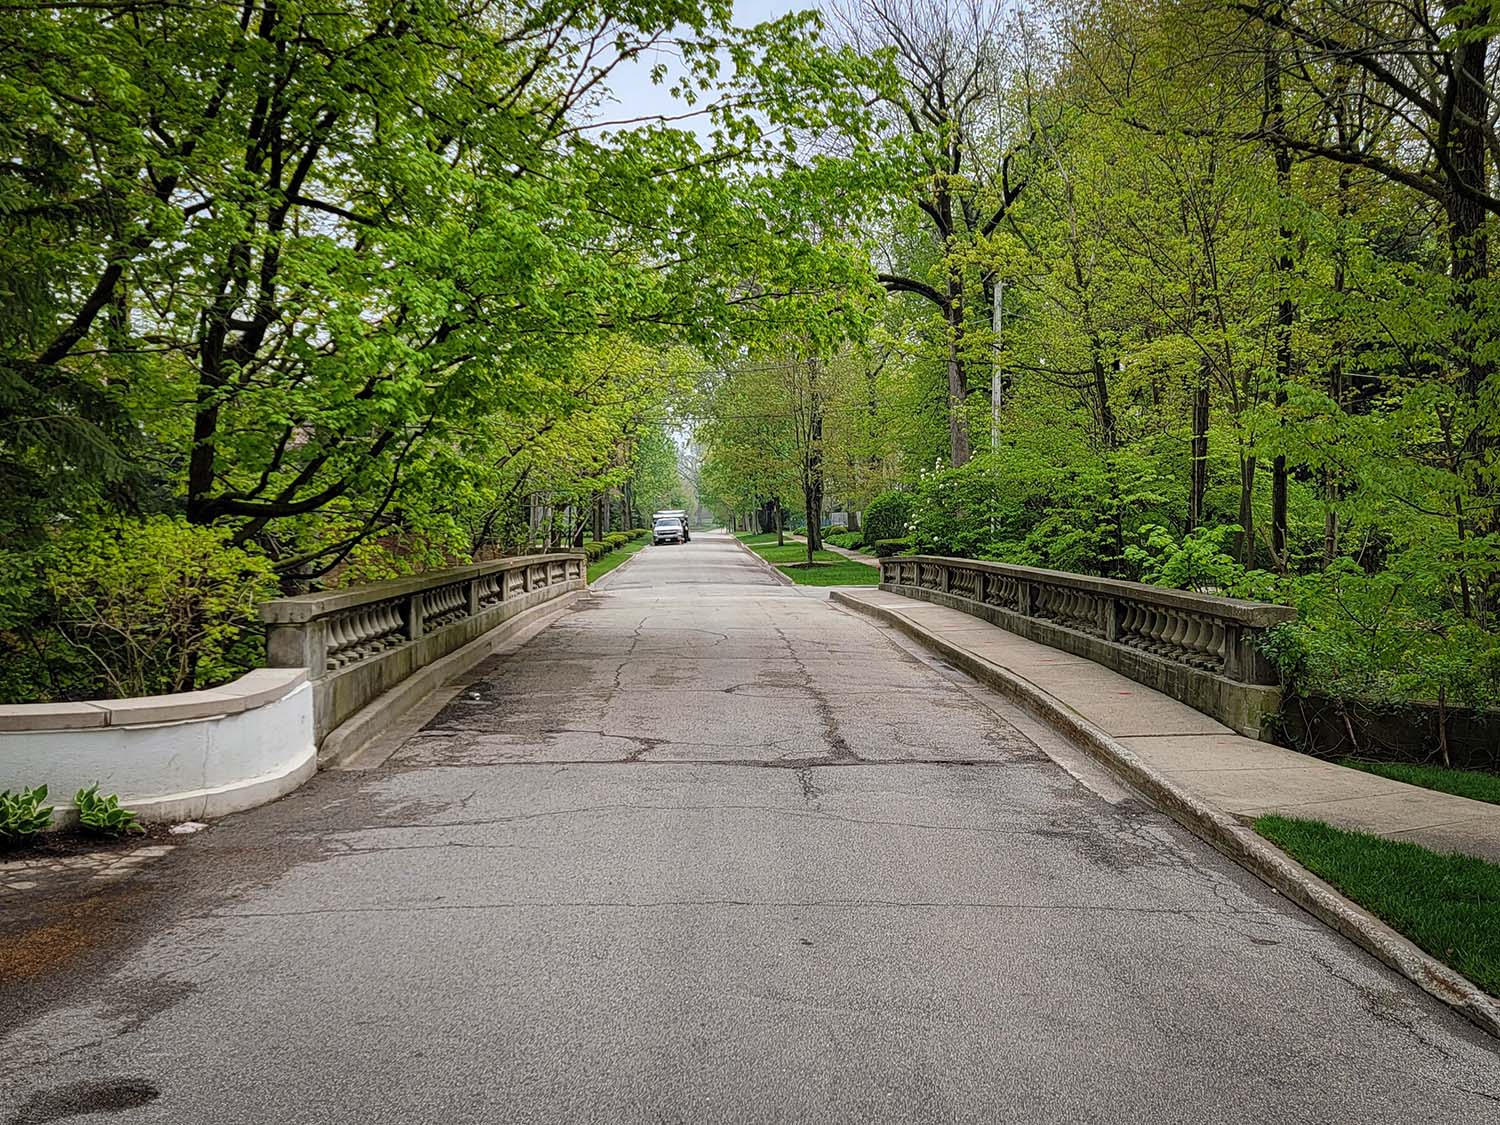
Spanning a deep, wooded ravine, the bridge had reached the end of its service life. The City elected to replace the bridge with a new structure designed to meet modern safety standards but preserving the historic and unique design of the original. The bridge is also located within the Lake Forest Historic District, which is listed on the National Register of Historic Places, making preservation of its historic appearance an important consideration throughout the project. The new bridge is designed to look like the existing bridge with closed spandrel, shallow concrete arches bearing on concrete piers. Public input played an important role in determining the final design approved by the Historic Preservation Commission, the Lake Forest Historic District, and the City.
The Three-Phase Process
Due to the use of federal funding, the project followed the Illinois Department of Transportation’s (IDOT) three-phase process. The Phase I studies included coordination with the City’s Historic Preservation Commission, which issued a Certificate of Appropriateness for the design. IDOT and the State Historic Preservation Office reviewed the project during Phase II.
Civiltech is providing Construction Administration on the construction of the bridge, which is nearing completion. Resident Engineer, Hugh Gilgunn, is leading the administration of this uniquely constructed project.
Traditional Design, Traditional Methods
The new bridge design mimics the historic design and is a departure from typical modern bridge construction. Rather than using steel girders with open space beneath the roadway, the bridge is supported by a closed-spandrel concrete arch system. This non-typical, traditional design approach required equally unique construction methods.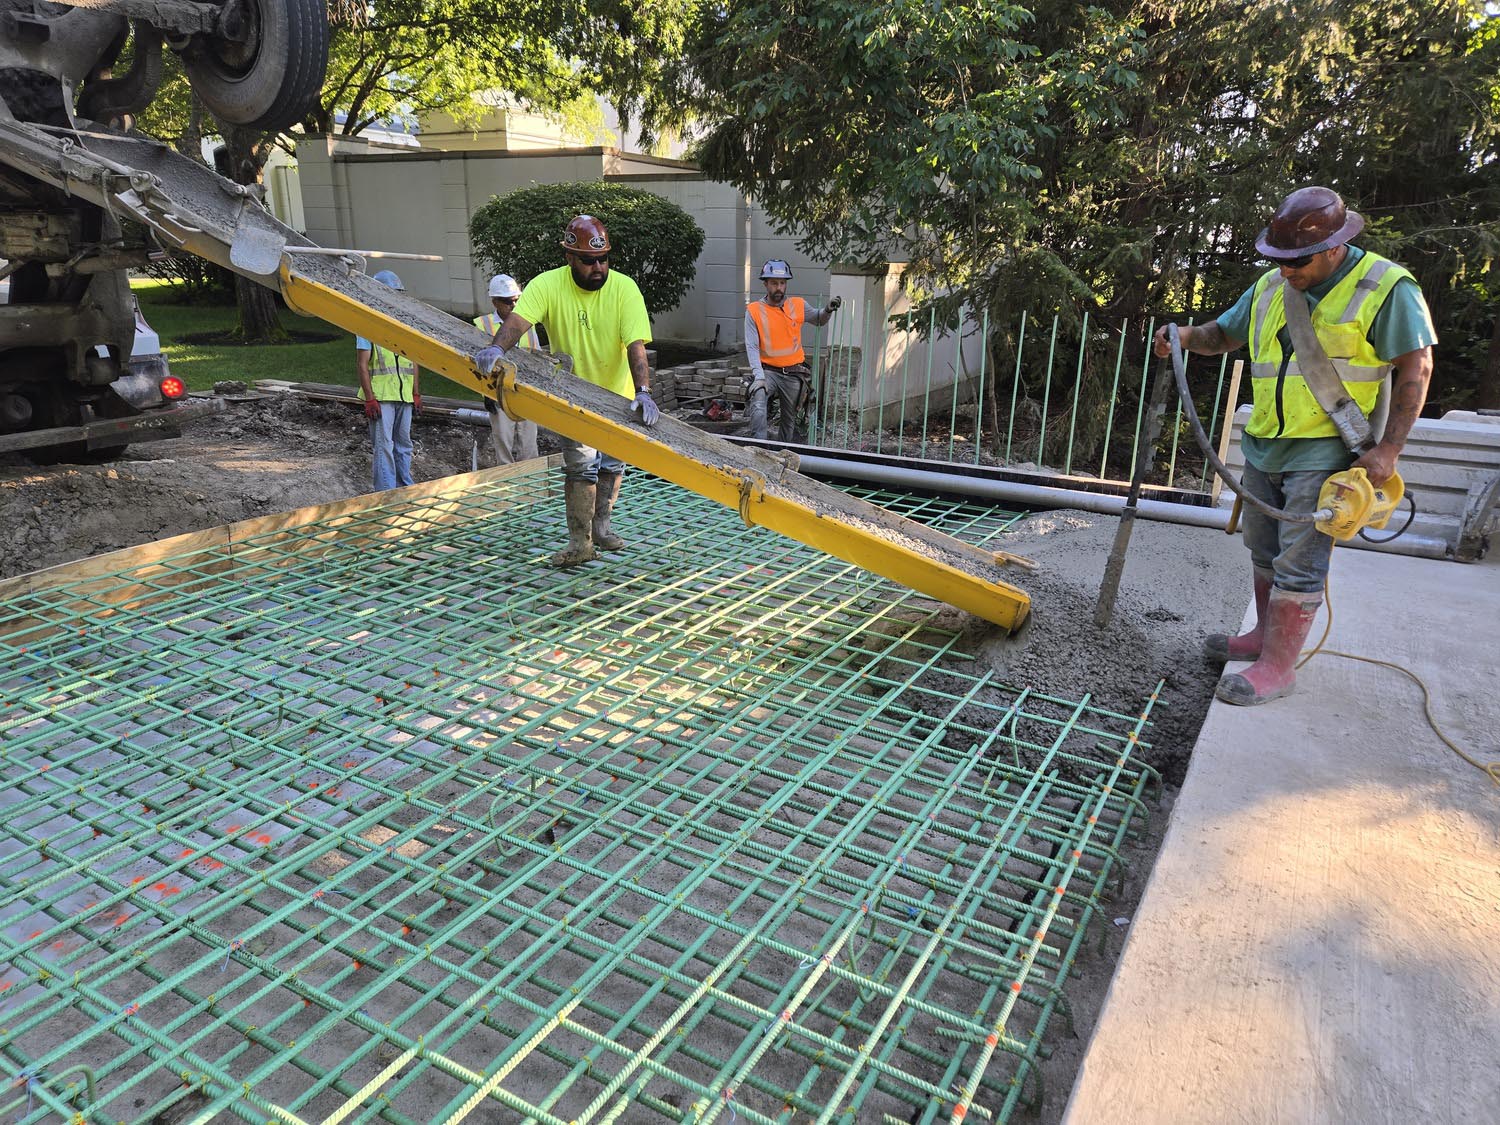
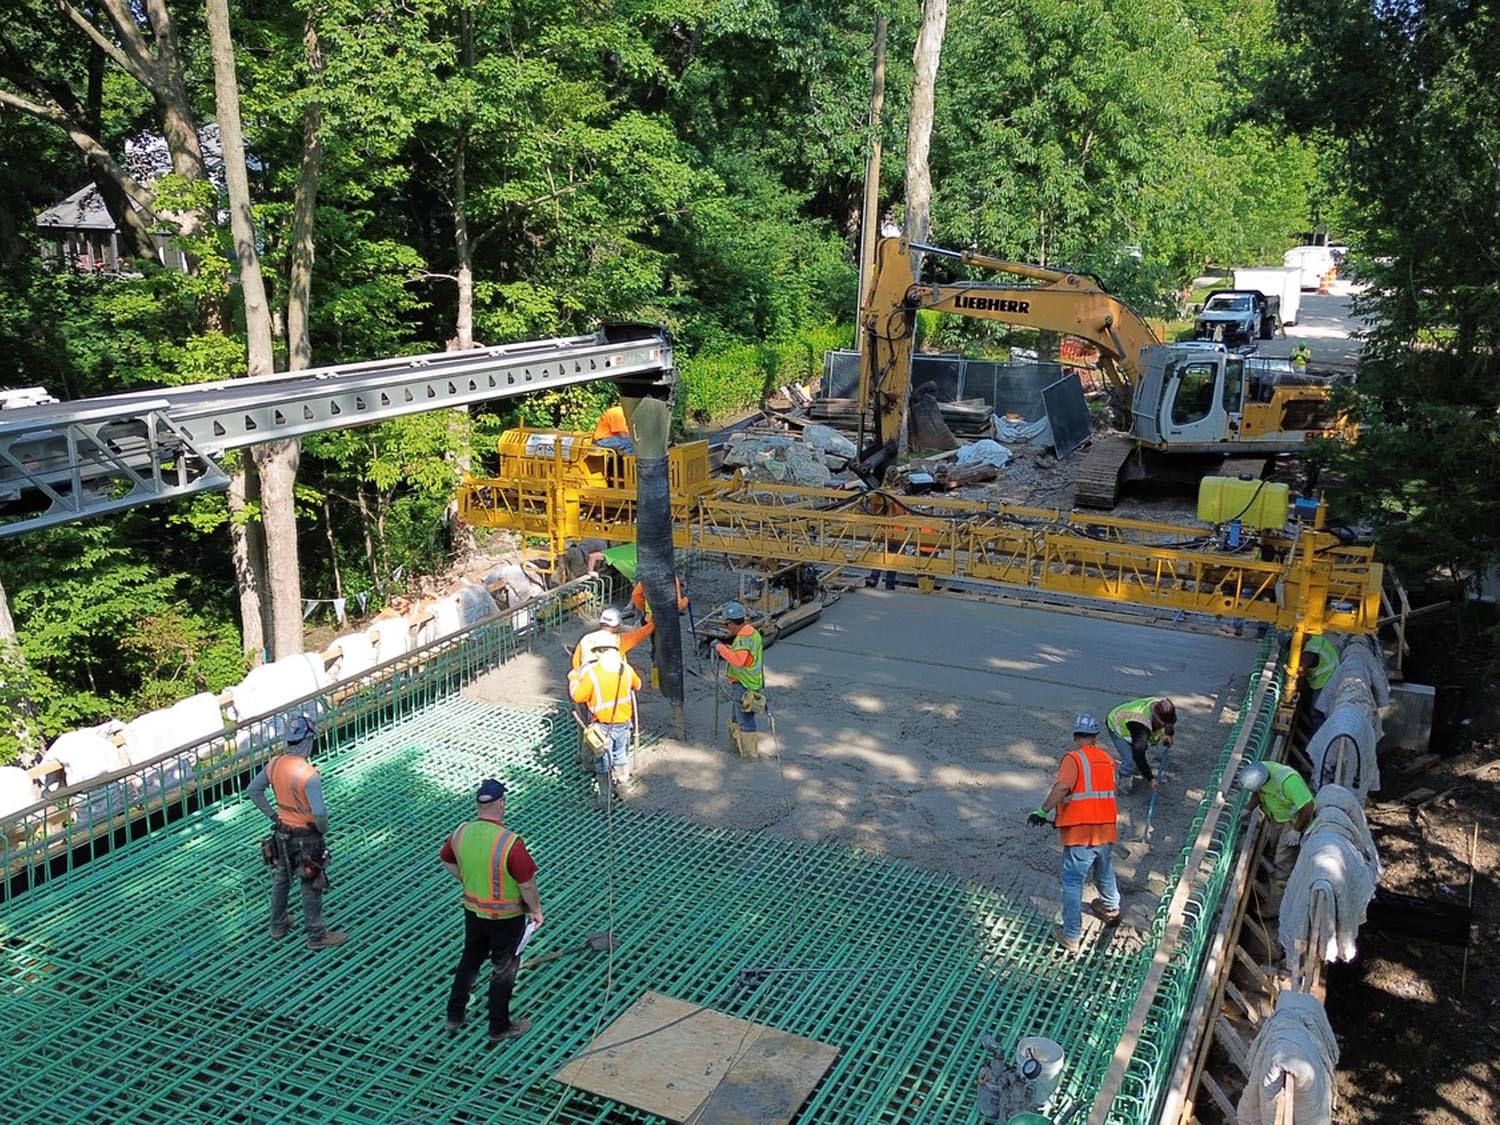
Much of the bridge was constructed using cast-in-place concrete and extensive temporary formwork rather than the more typical combination of steel structural members and concrete deck construction. The foundation includes deep concrete elements supporting substantial concrete piers and pier caps, which in turn support the bridge’s arched structure.
Intricate Craftsmanship
The bridge’s arched span is also constructed of poured concrete. Elaborate formwork was fabricated off site and shipped in pieces to be installed on site. Workers hand-formed much of the intricate formwork, including the bridge’s riding surface. Extensive hand cutting and measuring made constructing the formwork cumbersome and time consuming. The new bridge also incorporates ornamental precast concrete balustrades that echo the architectural features of the original structure. The balustrades and rail were formed off-site then transported to the project for installation. 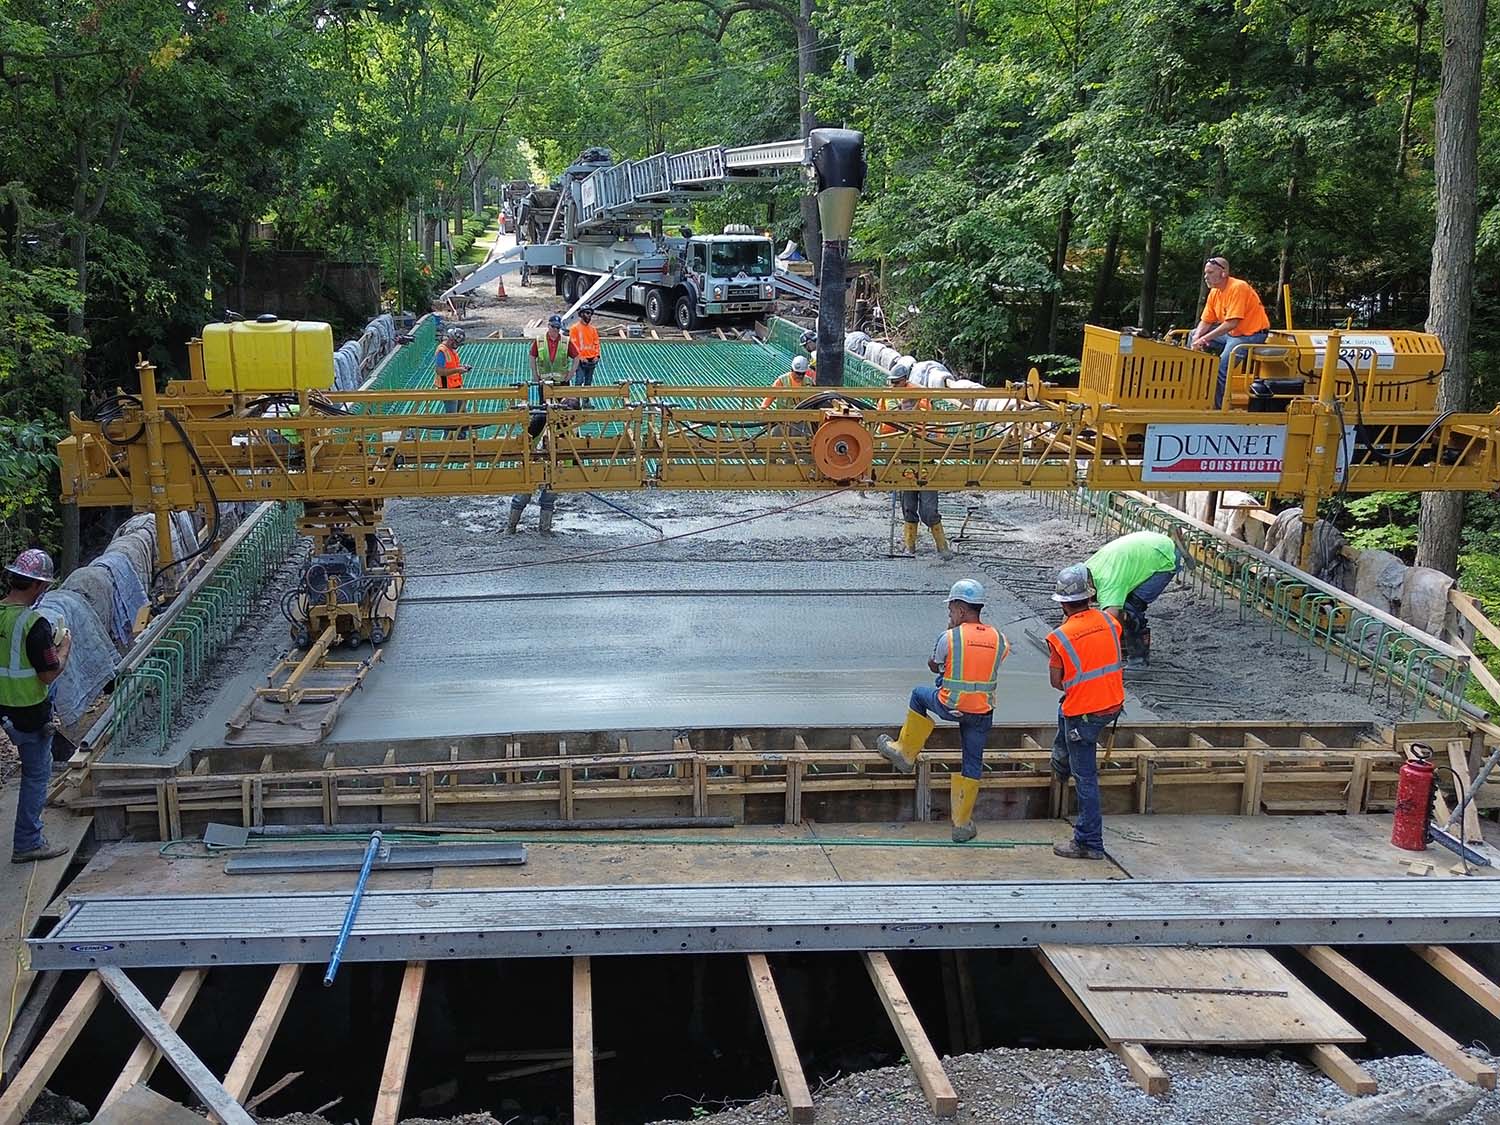
A Beautiful Site, Many Challenges
The bridge’s beautiful site, a wooded ravine located between a residential area and Lake Michigan, created one of the project’s primary challenges—limited space for construction and staging. The restricted site made it difficult to establish adequate areas for staging materials and equipment and presented challenges for bringing large construction equipment, including cranes, into the work zone. Also, the 24 ft.-wide residential street complicated truck access to and from the site.
A Gratifying Project Experience
Hugh Gilgunn said the Lake/Woodbine Bridge has been an especially interesting project because of its unique design and construction techniques. While he has extensive experience providing construction administration for bridge projects, the traditional methods used to recreate the historic structure provided new challenges and valuable lessons.
Most importantly, Hugh said it has been gratifying to be part of a project that creates an aesthetically distinctive structure while celebrating the history of the original bridge. The completed bridge will preserve an important piece of Lake Forest’s architectural character while providing a safe, modern connection for generations to come.